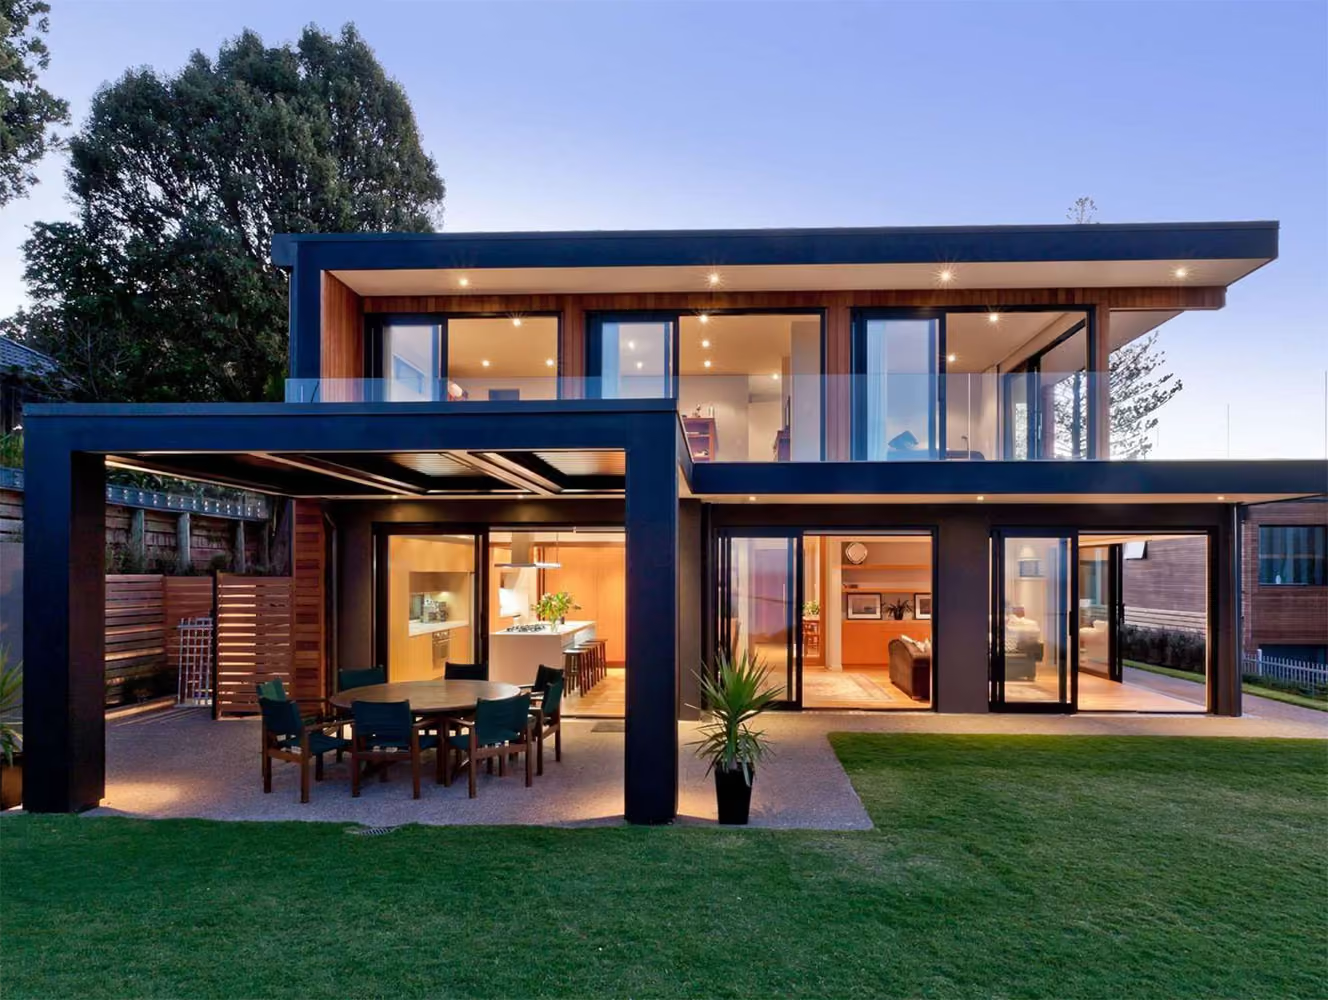
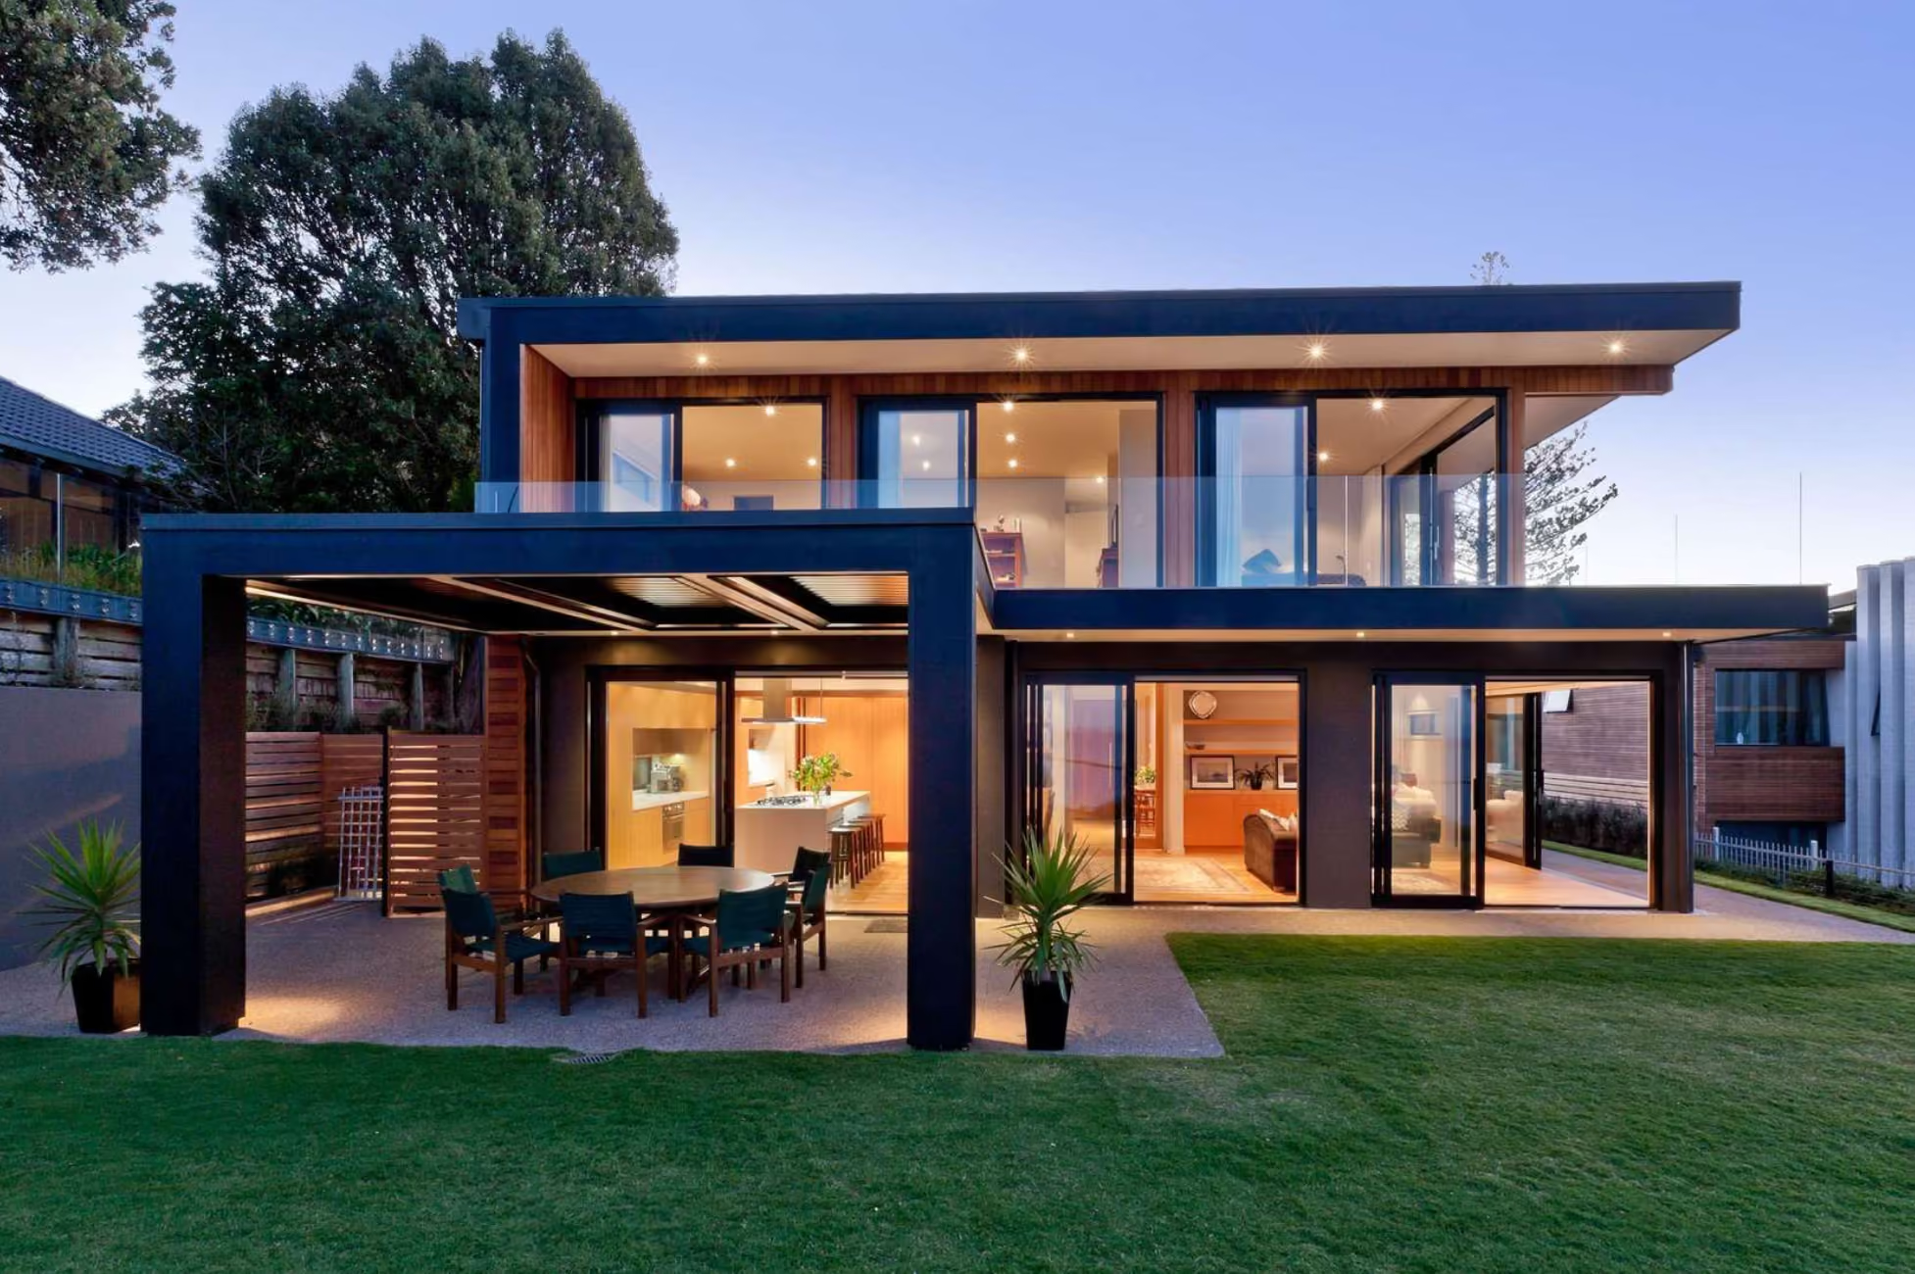
Homes Built to Last for Centuries

The way America builds homes hasn't changed in over 200 years
Timber frames. Plywood sheathing. Plastic or wood siding. Homes that creak, crack, shift, and rot, and need to be demolished or rebuilt within 50 to 70 years. By then the "house" has no value at all. You're left with a piece of land, not real estate.
ZaraNova was founded to break that cycle. We build the way commercial towers are built in precision-engineered steel and finish the way the best custom homes are finished.

A fundamentally better way to build
Fast
Designed in 3D, cut by CNC, panelized in our facility while permits run. The full structural shell of a 4,000–5,000 SF home stands in under a week with every other element pre-ordered and ready to install. Move-in in 6–8 months.

Built to last
Cold-formed steel doesn't warp, shrink, swell, or rot. Laser-straight walls, steel joists with MgO floors bonded with structural silicone, zero movement, zero squeaks, zero cracks. A structure rated for centuries.

Safe
Every structural material is non-combustible: concrete, steel, MgO board, porcelain cladding. Engineered resilience against fire, hurricanes, and seismic events in an era of wildfires and violent weather, that's protection, not luxury.

Health in mind
No timber means no mold, rot, or termites, ever. And a Zehnder HRV (Heat Recovery Ventilator) swaps stale indoor air for filtered, conditioned fresh air six times a day, transferring only heat between the two streams, never moisture.

Costs less to own
Non-combustible construction can significantly reduce insurance premiums. A structure that never moves means near-zero maintenance, no cracks to patch, nothing to re-level and a home that stays real estate, not a teardown.


Designed on screen. Built by machine. Assembled with precision.
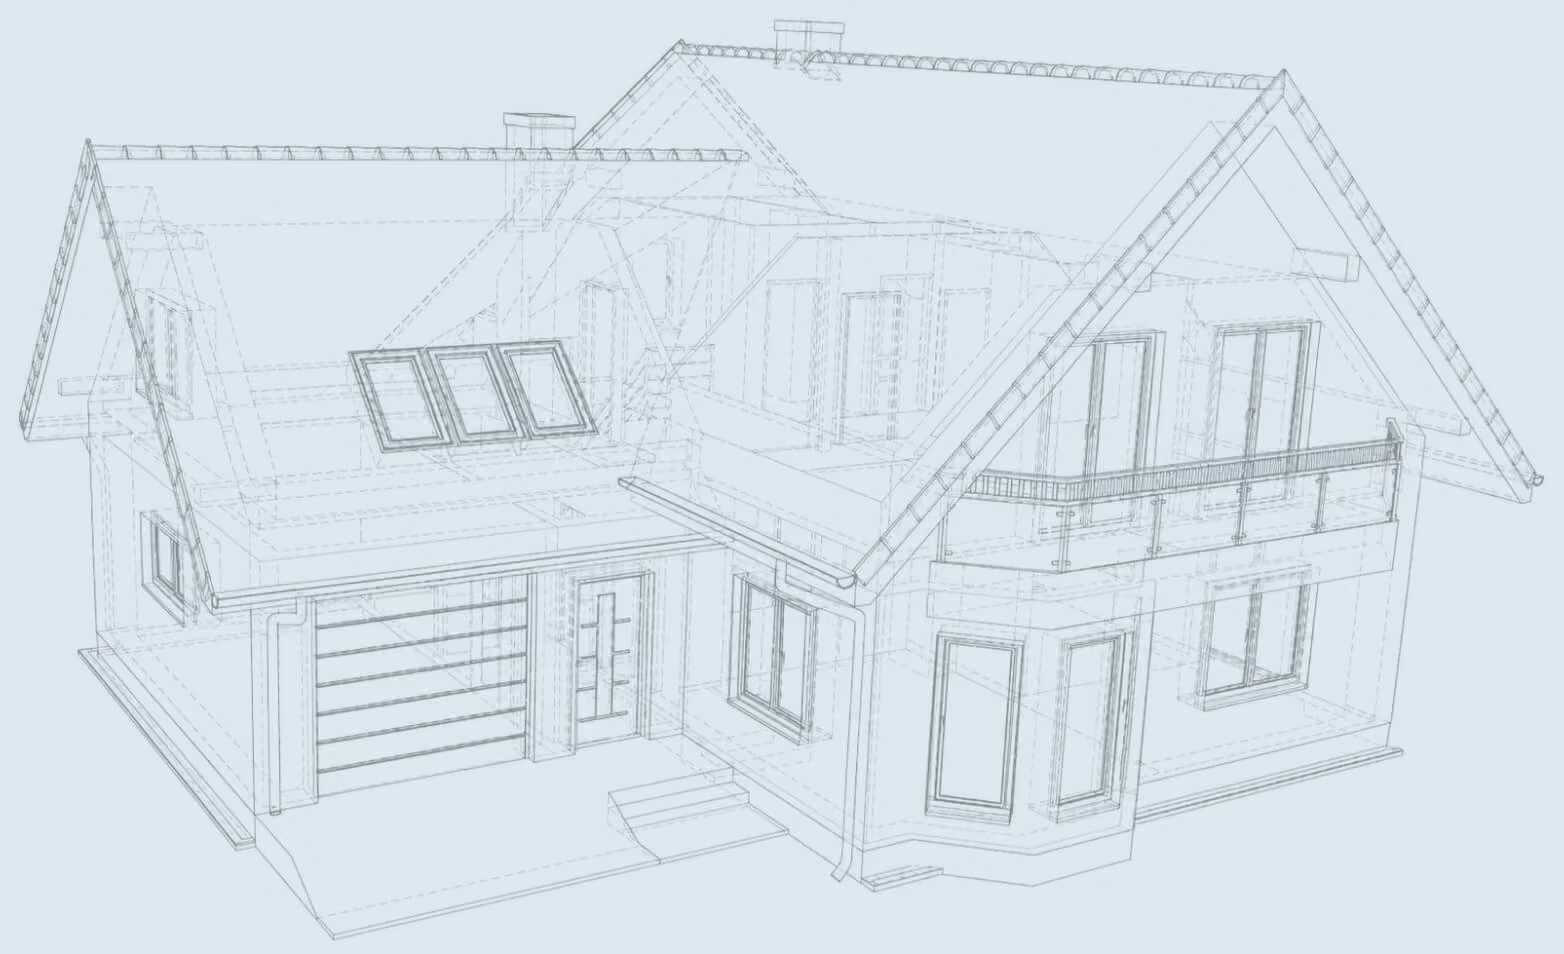
Every ZaraNova home exists as a complete digital structure model before ground is broken, accurate to one millimeter. That's why nothing is improvised on site, and nothing is late.
Design in 3D
A complete digital twin model, accurate to one millimeter. Every element is specified and pre-ordered before construction begins.
CNC manufacturing
The cold-formed steel frame is manufactured on CNC equipment directly from the model. No sawdust, no waste, no guesswork, no field adjustments.
Panelized in our facility
Wall, floor, and roof elements are assembled into frames, joists, and trusses in controlled conditions in parallel with permitting and foundation work.
One-week shell assembly
When the foundation cures, the entire structural shell is erected in under a week. The day we pour concrete, your whole house already exists in parts.
Sealed, clad, finished
Continuous exterior closed-cell spray foam wraps the structure insulation, air, and vapor barrier in one before ventilated porcelain cladding and interior finishes complete the home. Porcelain is the ultimate exterior material indifferent to sun, rain, summer heat, and the harshest winter frost, in a virtually unlimited range of colors, finishes, and sizes: the look of slate, marble, granite, or wood planks.
Two ways to build.
Only one is built to last.
The comparison every homebuyer should see before signing with a conventional builder.

Move-in in months, not years
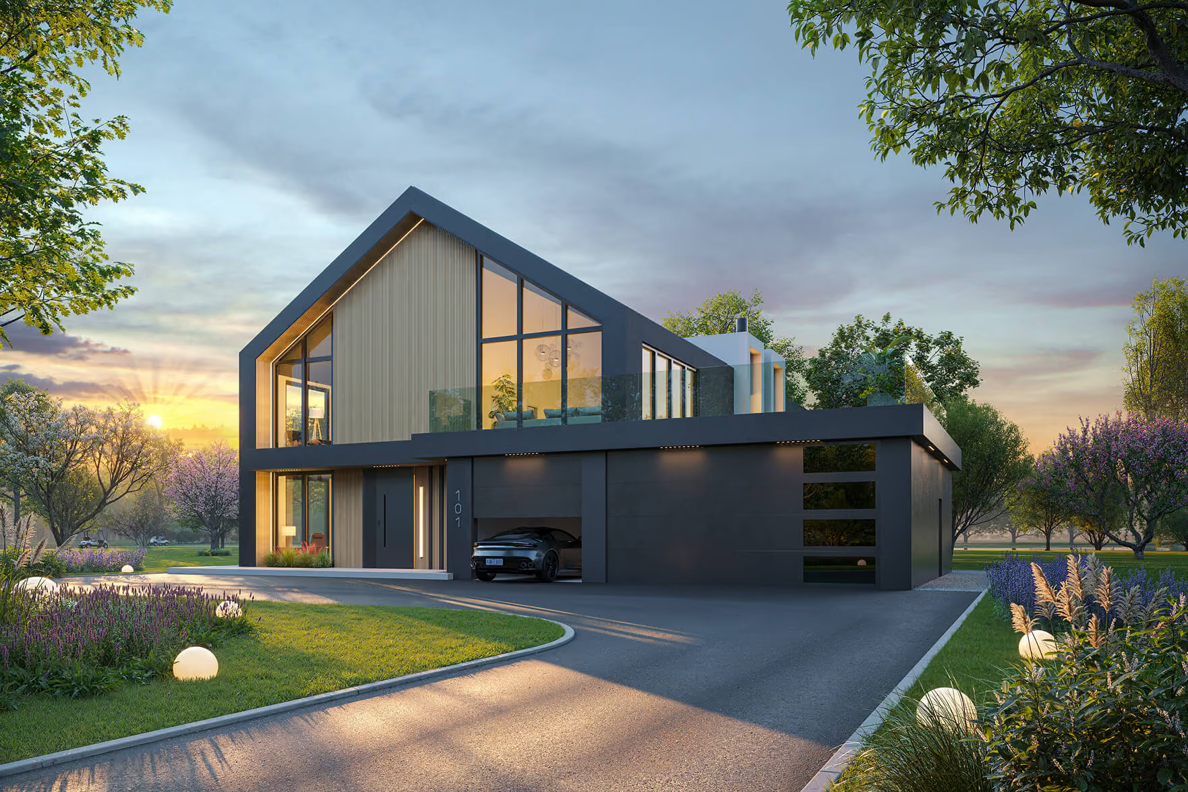
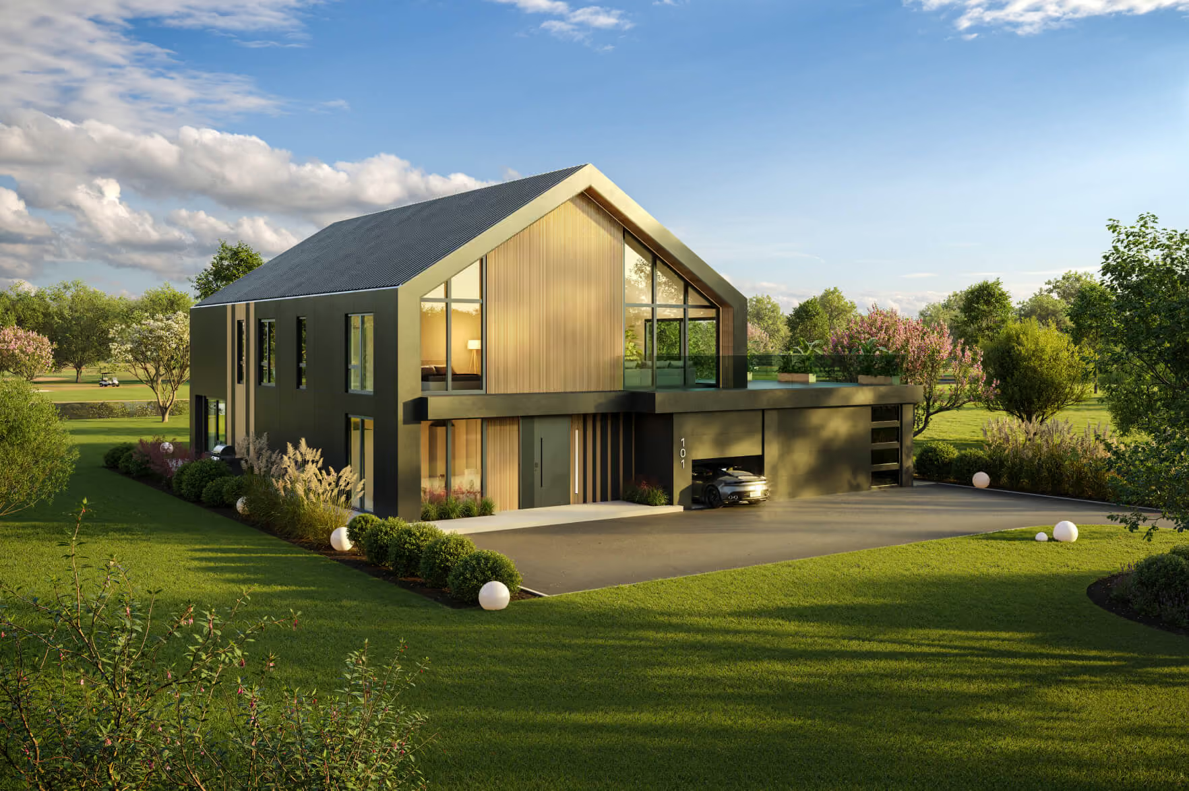
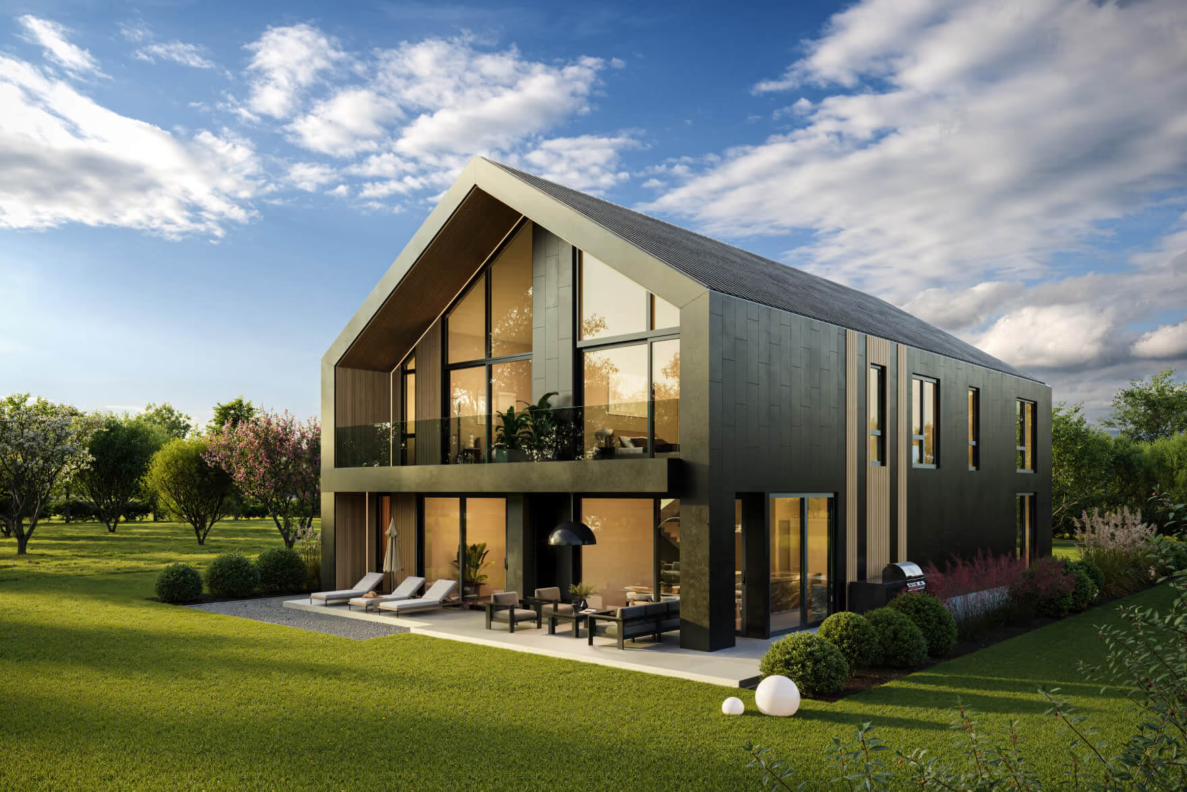
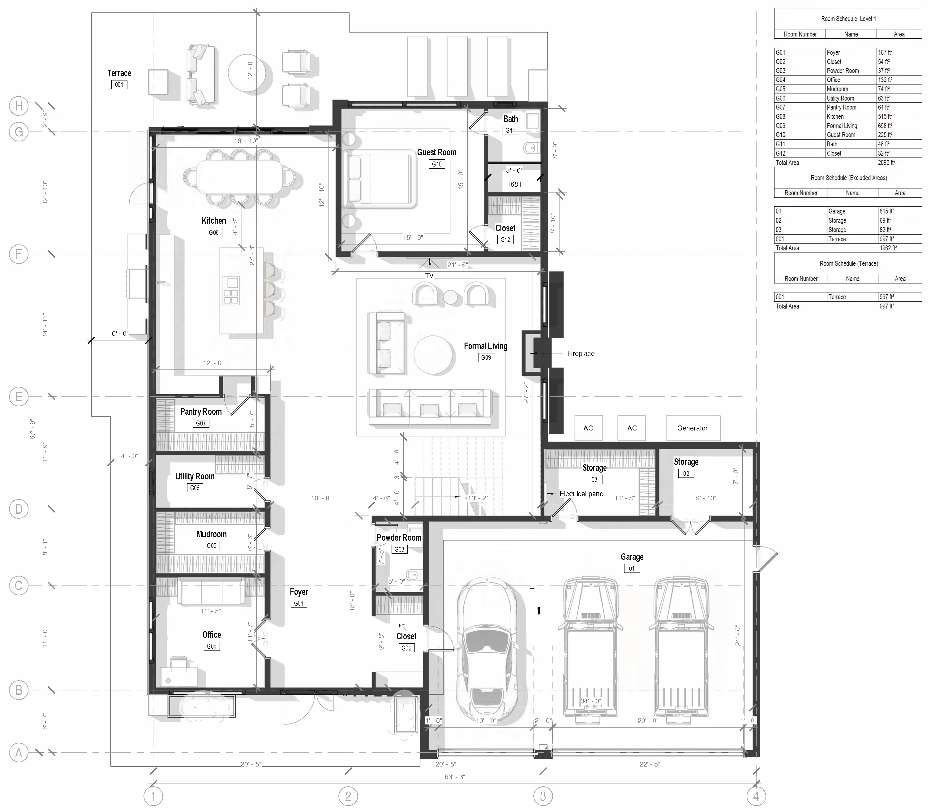
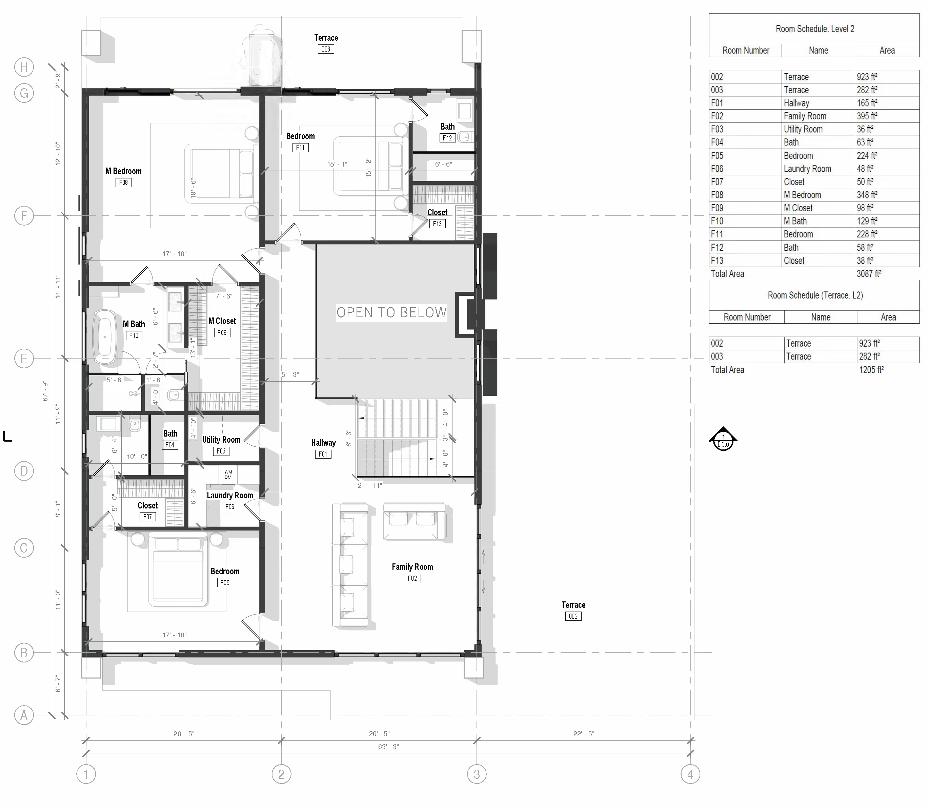
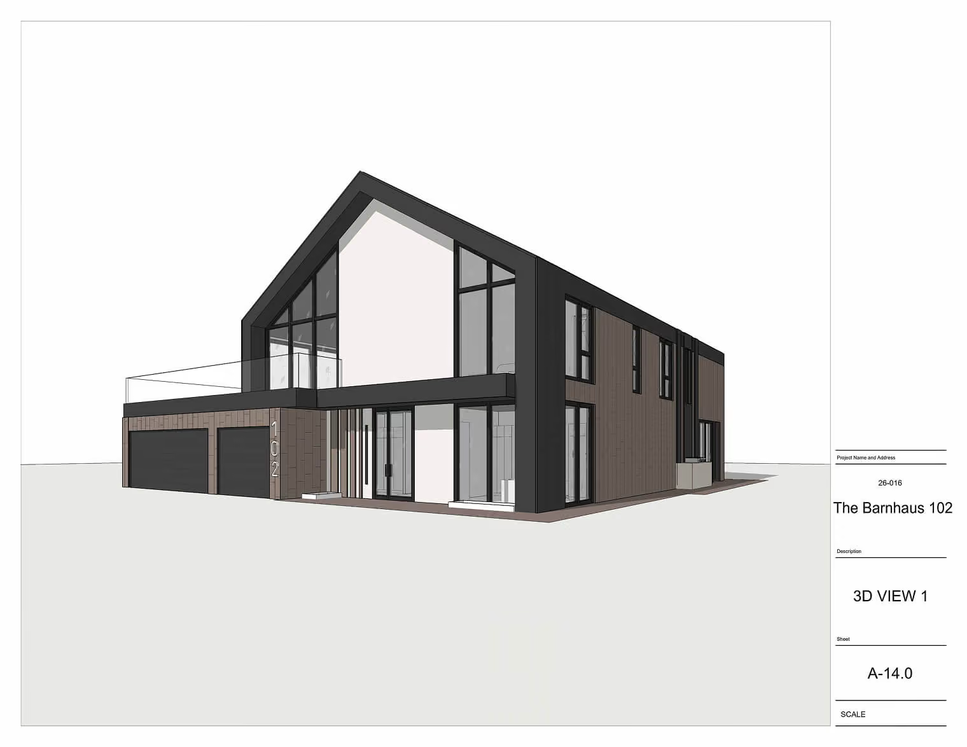
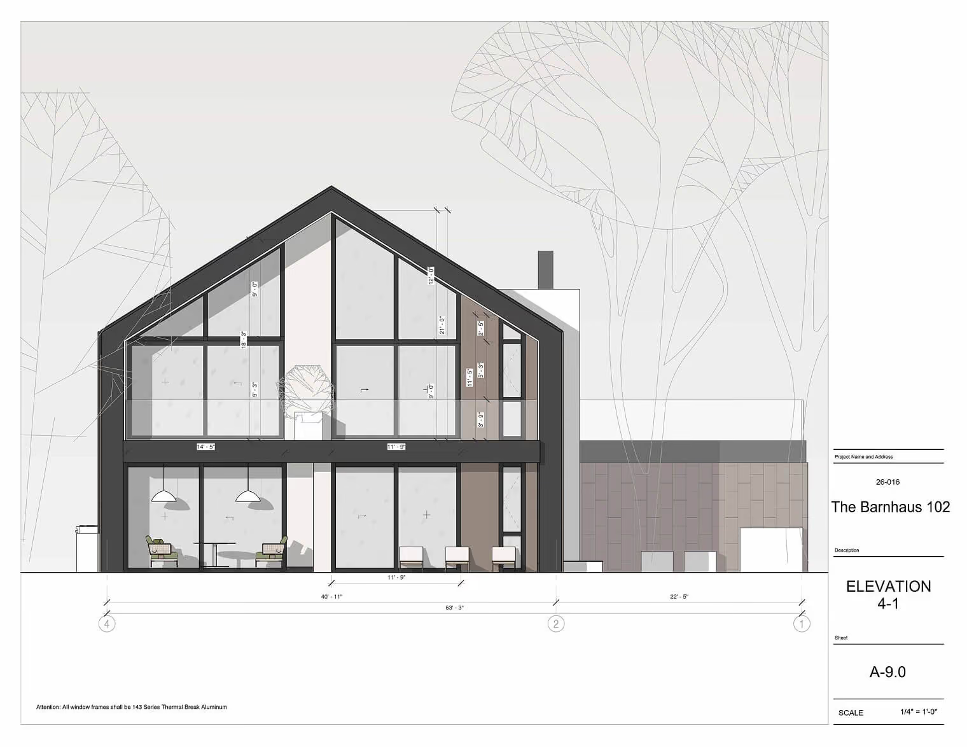
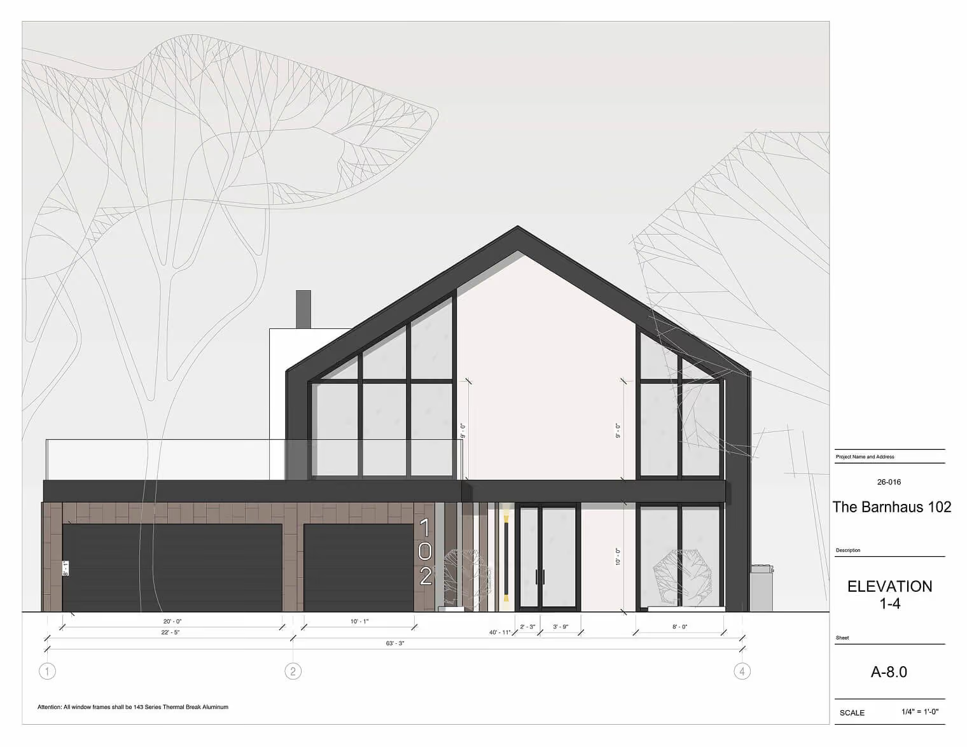
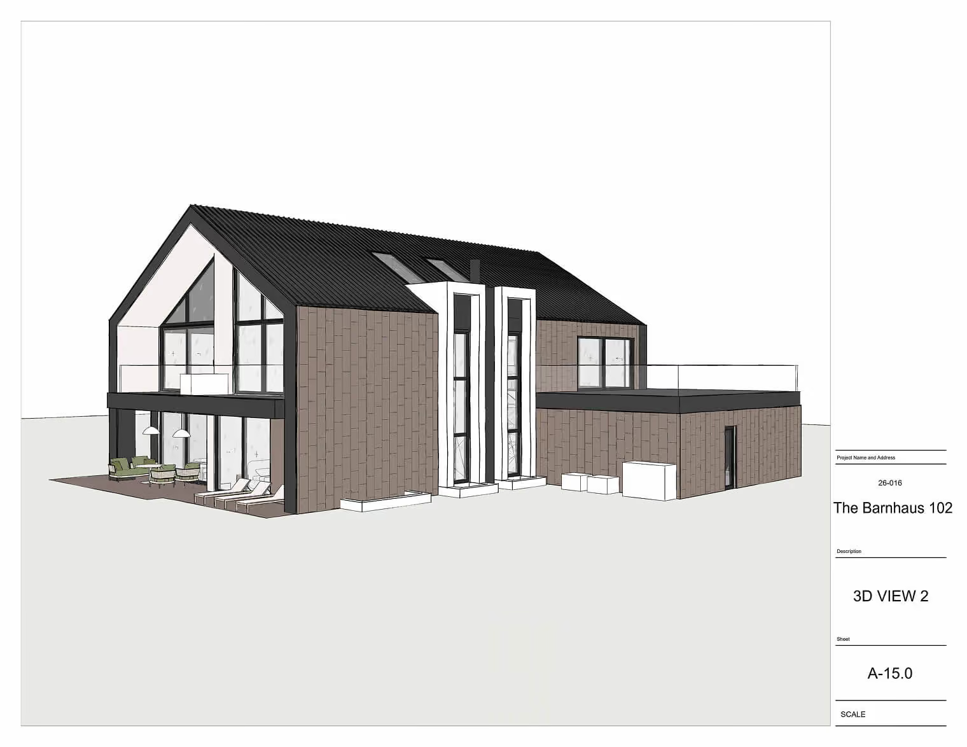
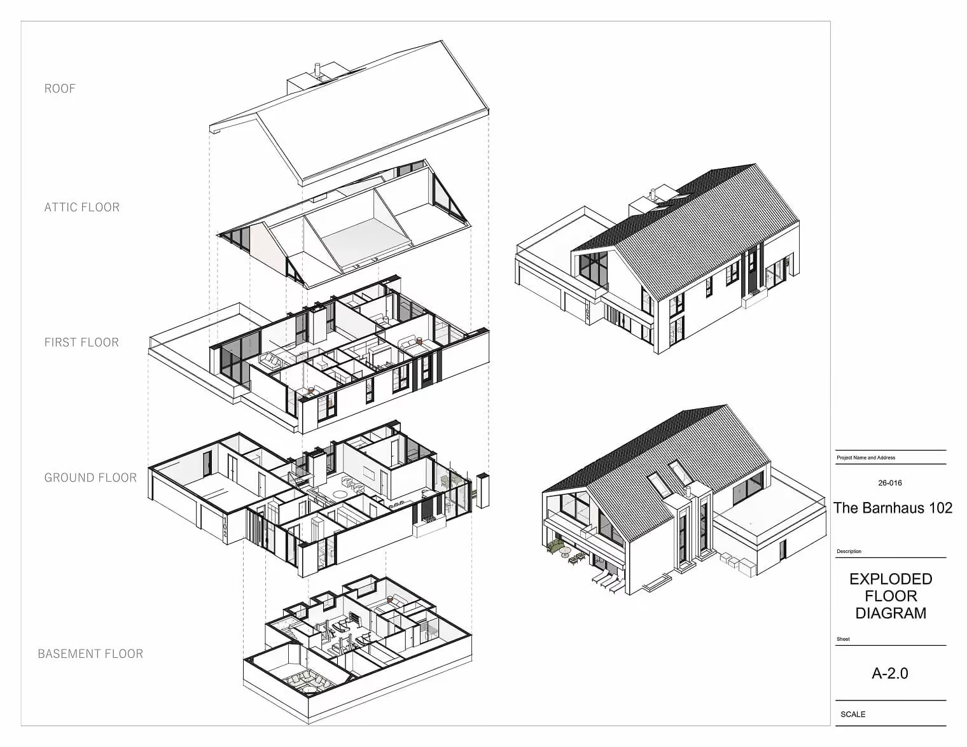
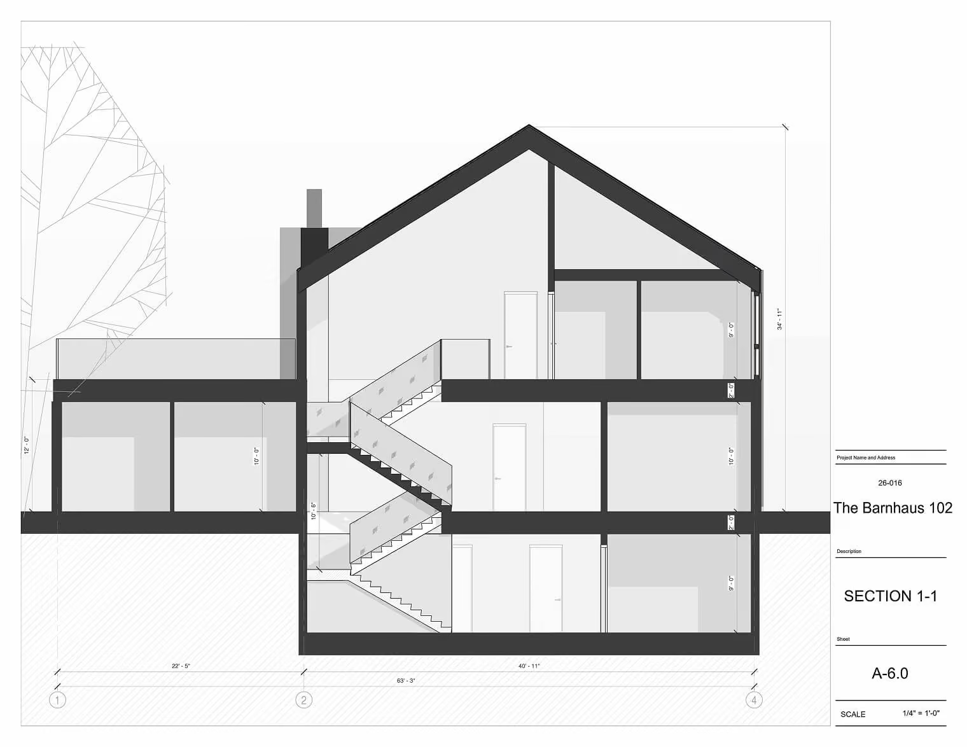
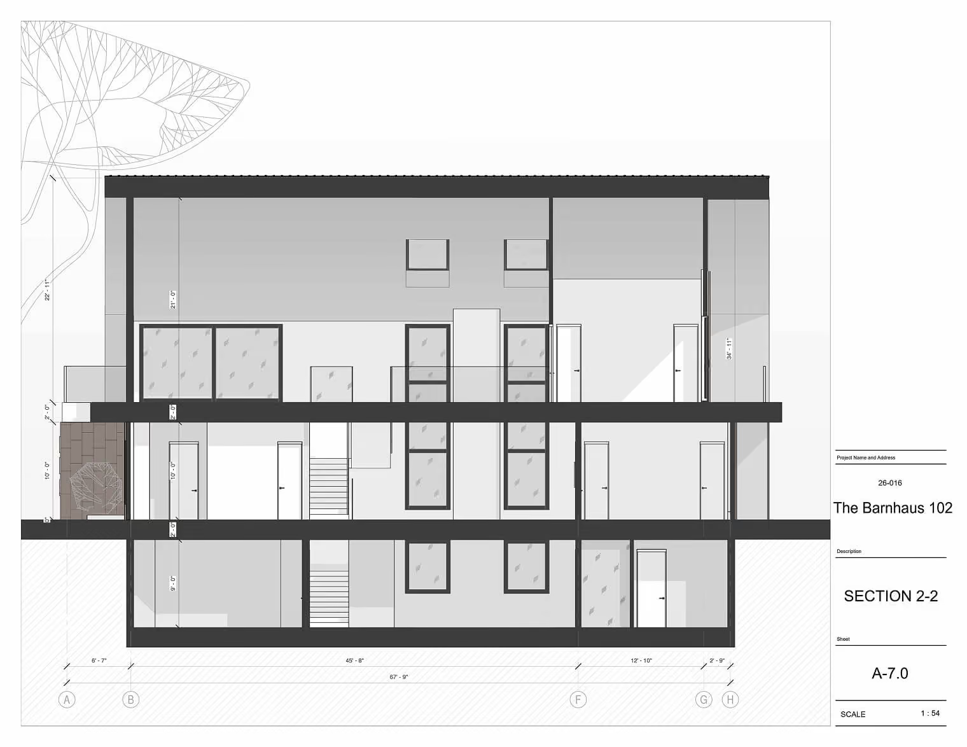

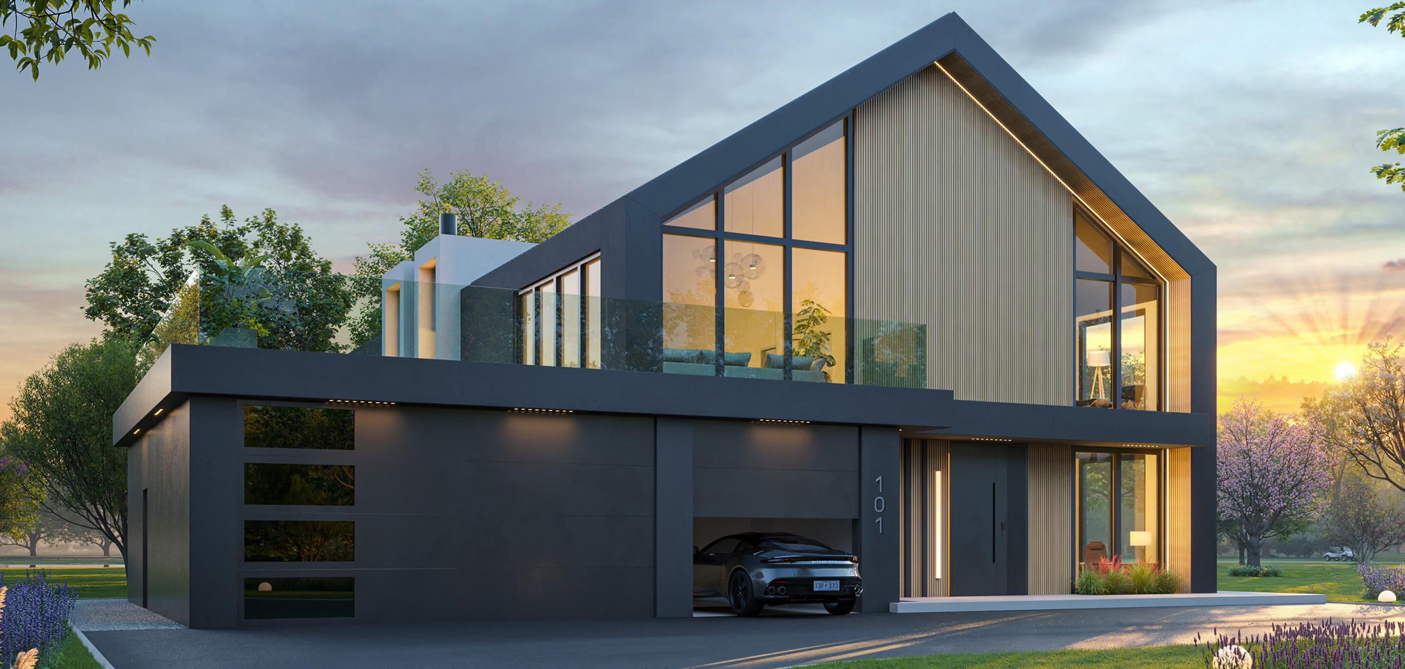
A note on style: our collection is deliberately transitional and modern, clean lines, honest materials, generous glass. If your dream home is traditional or colonial, we're probably not your builder, and we say that with respect: great design deserves conviction.

Buy the shell. Build anywhere.
Outside our service area or managing your own build? We produce the complete CFS structural shell of a home as a precision kit: CNC-fabricated, flat-packed, and shipped anywhere in the United States or Canada. Shell kits start at $25 per square foot of total area.

Any design
Order the structural shell of one of our engineered designs like the Barnhaus or send us your own architect's plans and we engineer the steel structure from them.
CNC precision
Every stud, joist, and truss fabricated to the millimeter from the digital model labeled and packed in assembly order.

Flat-packed & shipped
The entire structure packs into compact freight and ships to any project site in the US or Canada.

Assembly, your way
Detailed step-by-step assembly documentation comes with every kit, or our engineer / project manager travels to your site to lead the assembly.

Beyond the shell
Complete your kit with the same envelope we build with: MgO sheathing boards and the patented Megabai ventilated porcelain cladding system.


Building in Chicago since 2003
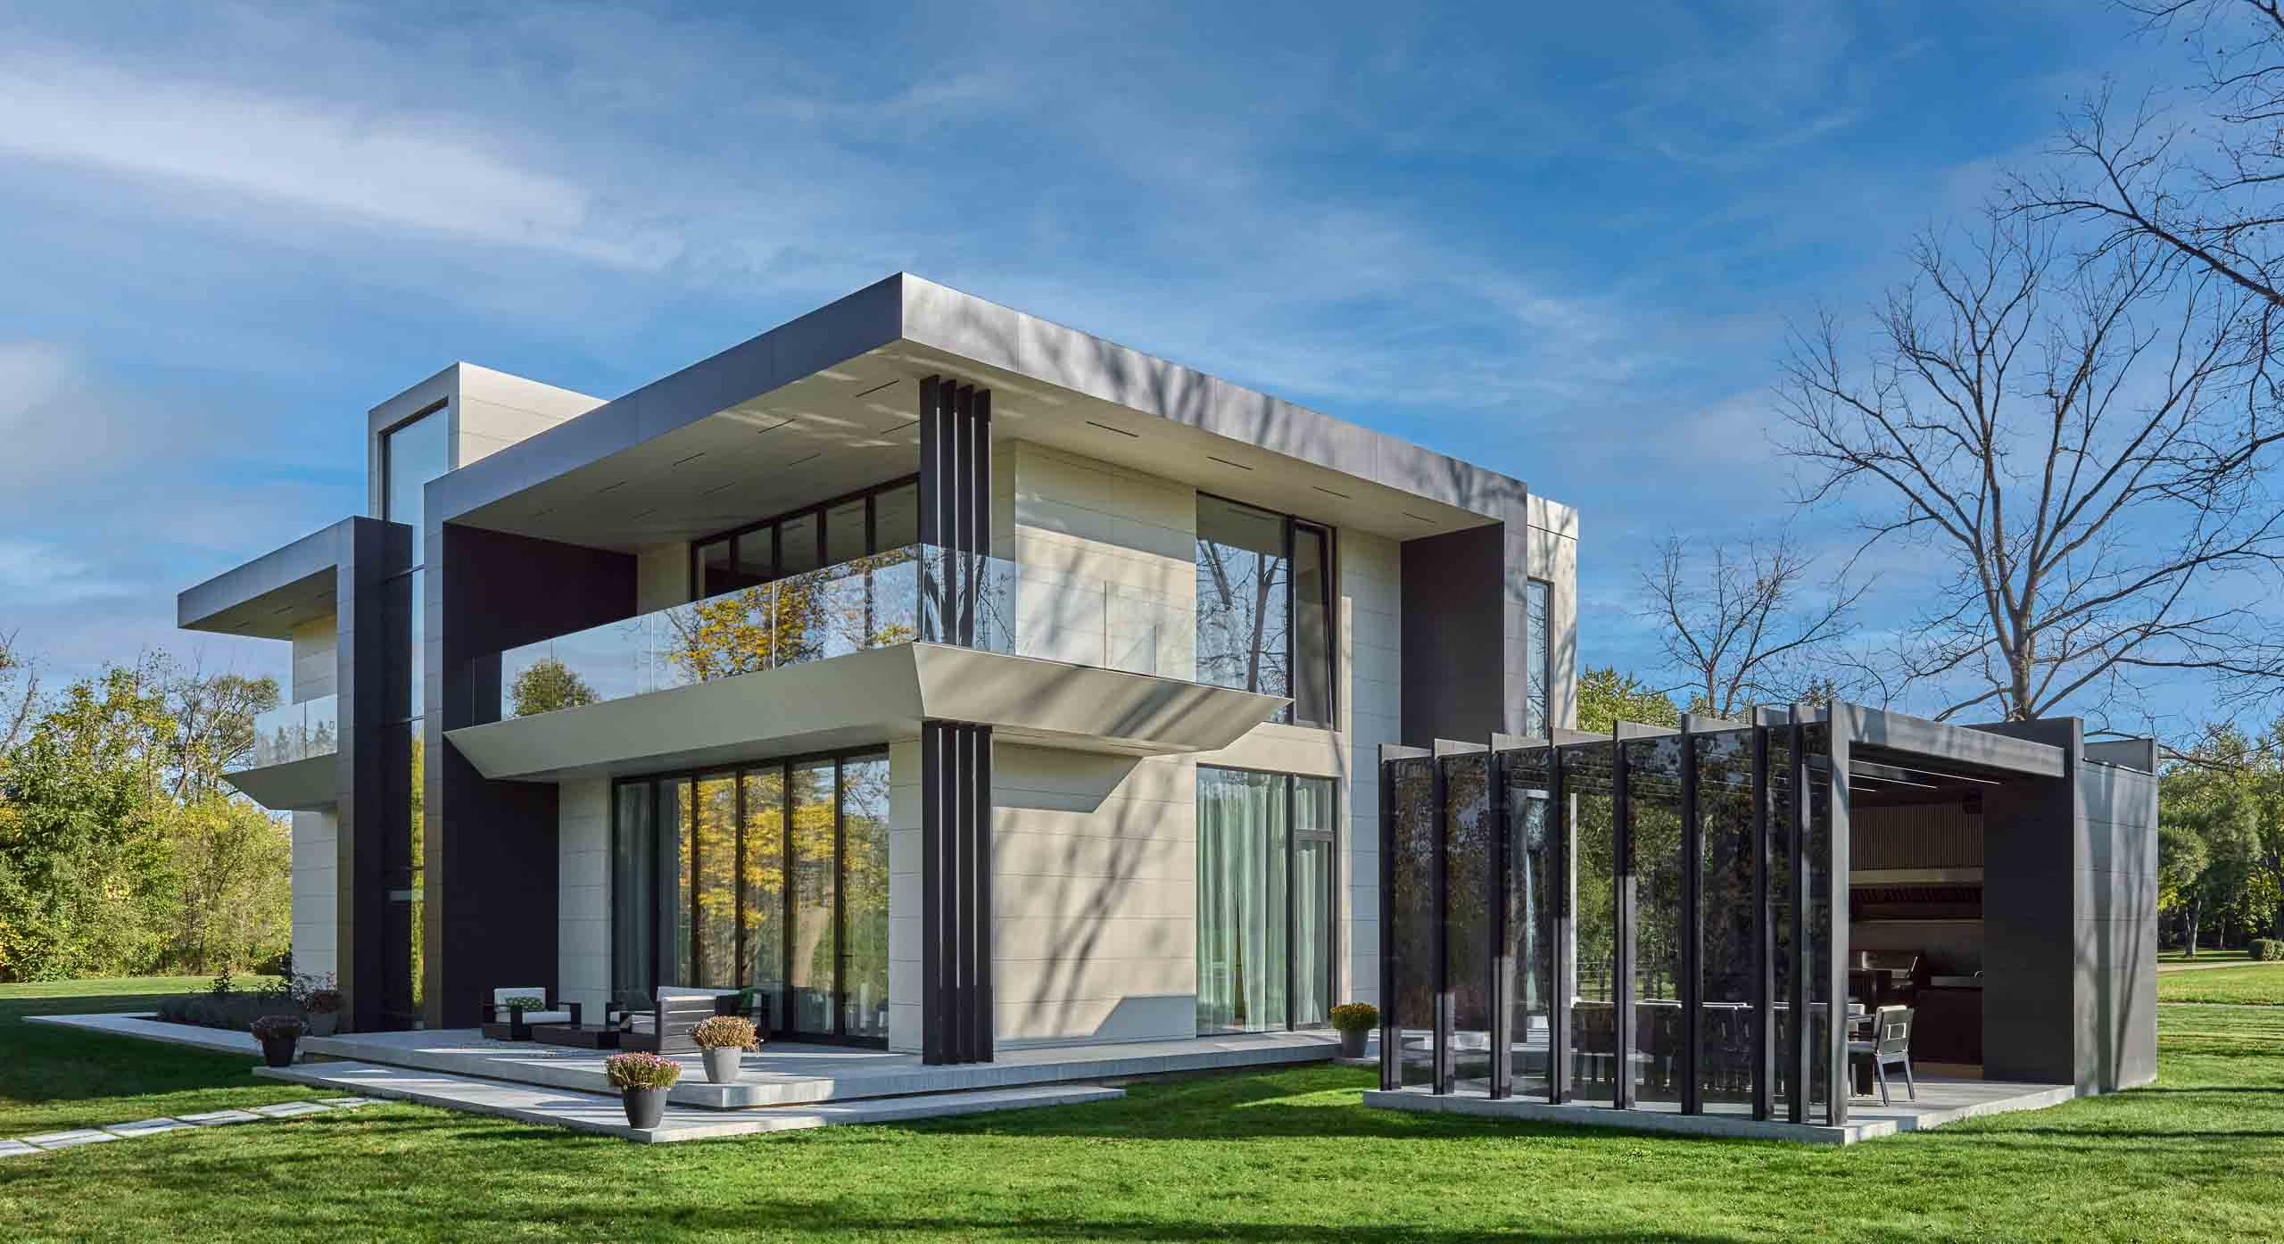
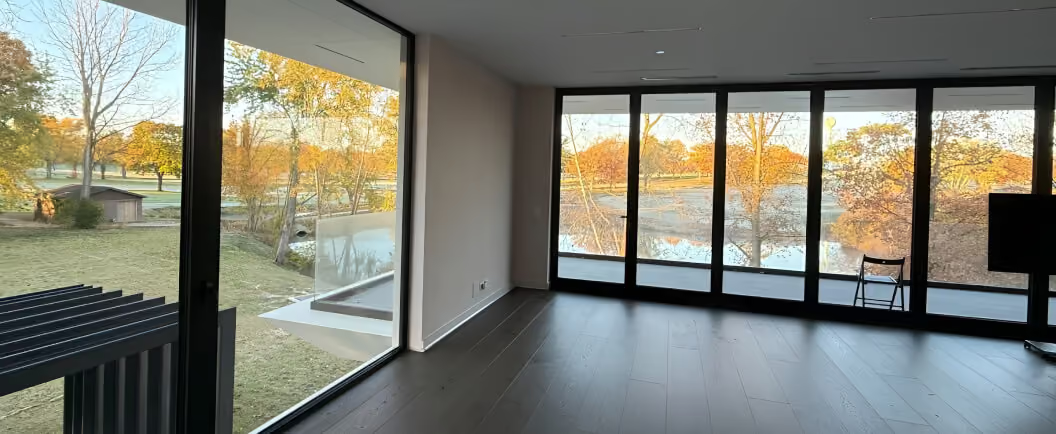
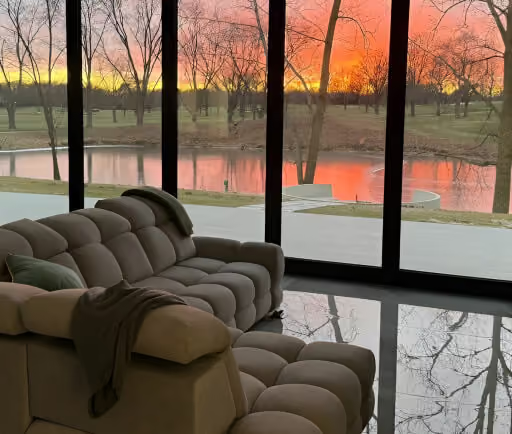
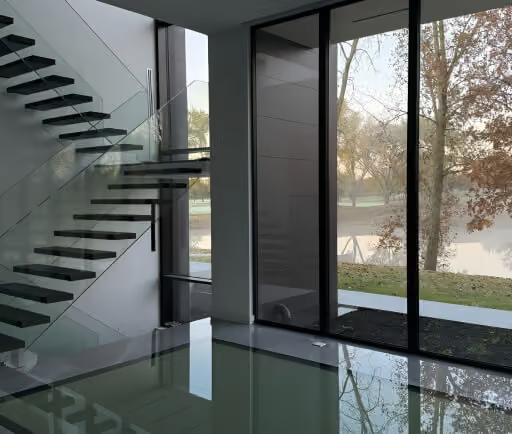
Our team has built single-family and multi-unit homes across the Chicago area for more than two decades. Our latest steel project Sunshine Villa shows exactly how we build: follow it from bare foundation to finished home.


Partner with us — no house required
ZaraNova isn't only for future homeowners. If you see what we see, a construction method that's faster, stronger, and fundamentally more valuable, there's more than one way in.

Silent partners
Invest in one project or several as a silent partner. Every deal is structured individually, the terms depend on the project, the lot, and the numbers, and we discuss them face to face.

Developers & bulk pricing
Building 5, 10, or an entire subdivision? We offer wholesale pricing at volume as full start-to-finish construction or as CNC-fabricated structural shells delivered to your sites.

Multifamily, coming
Townhome designs in the same transitional, modern language as the Barnhaus are joining our collection steel-framed multifamily built to the same century standard. Investors welcome here too.
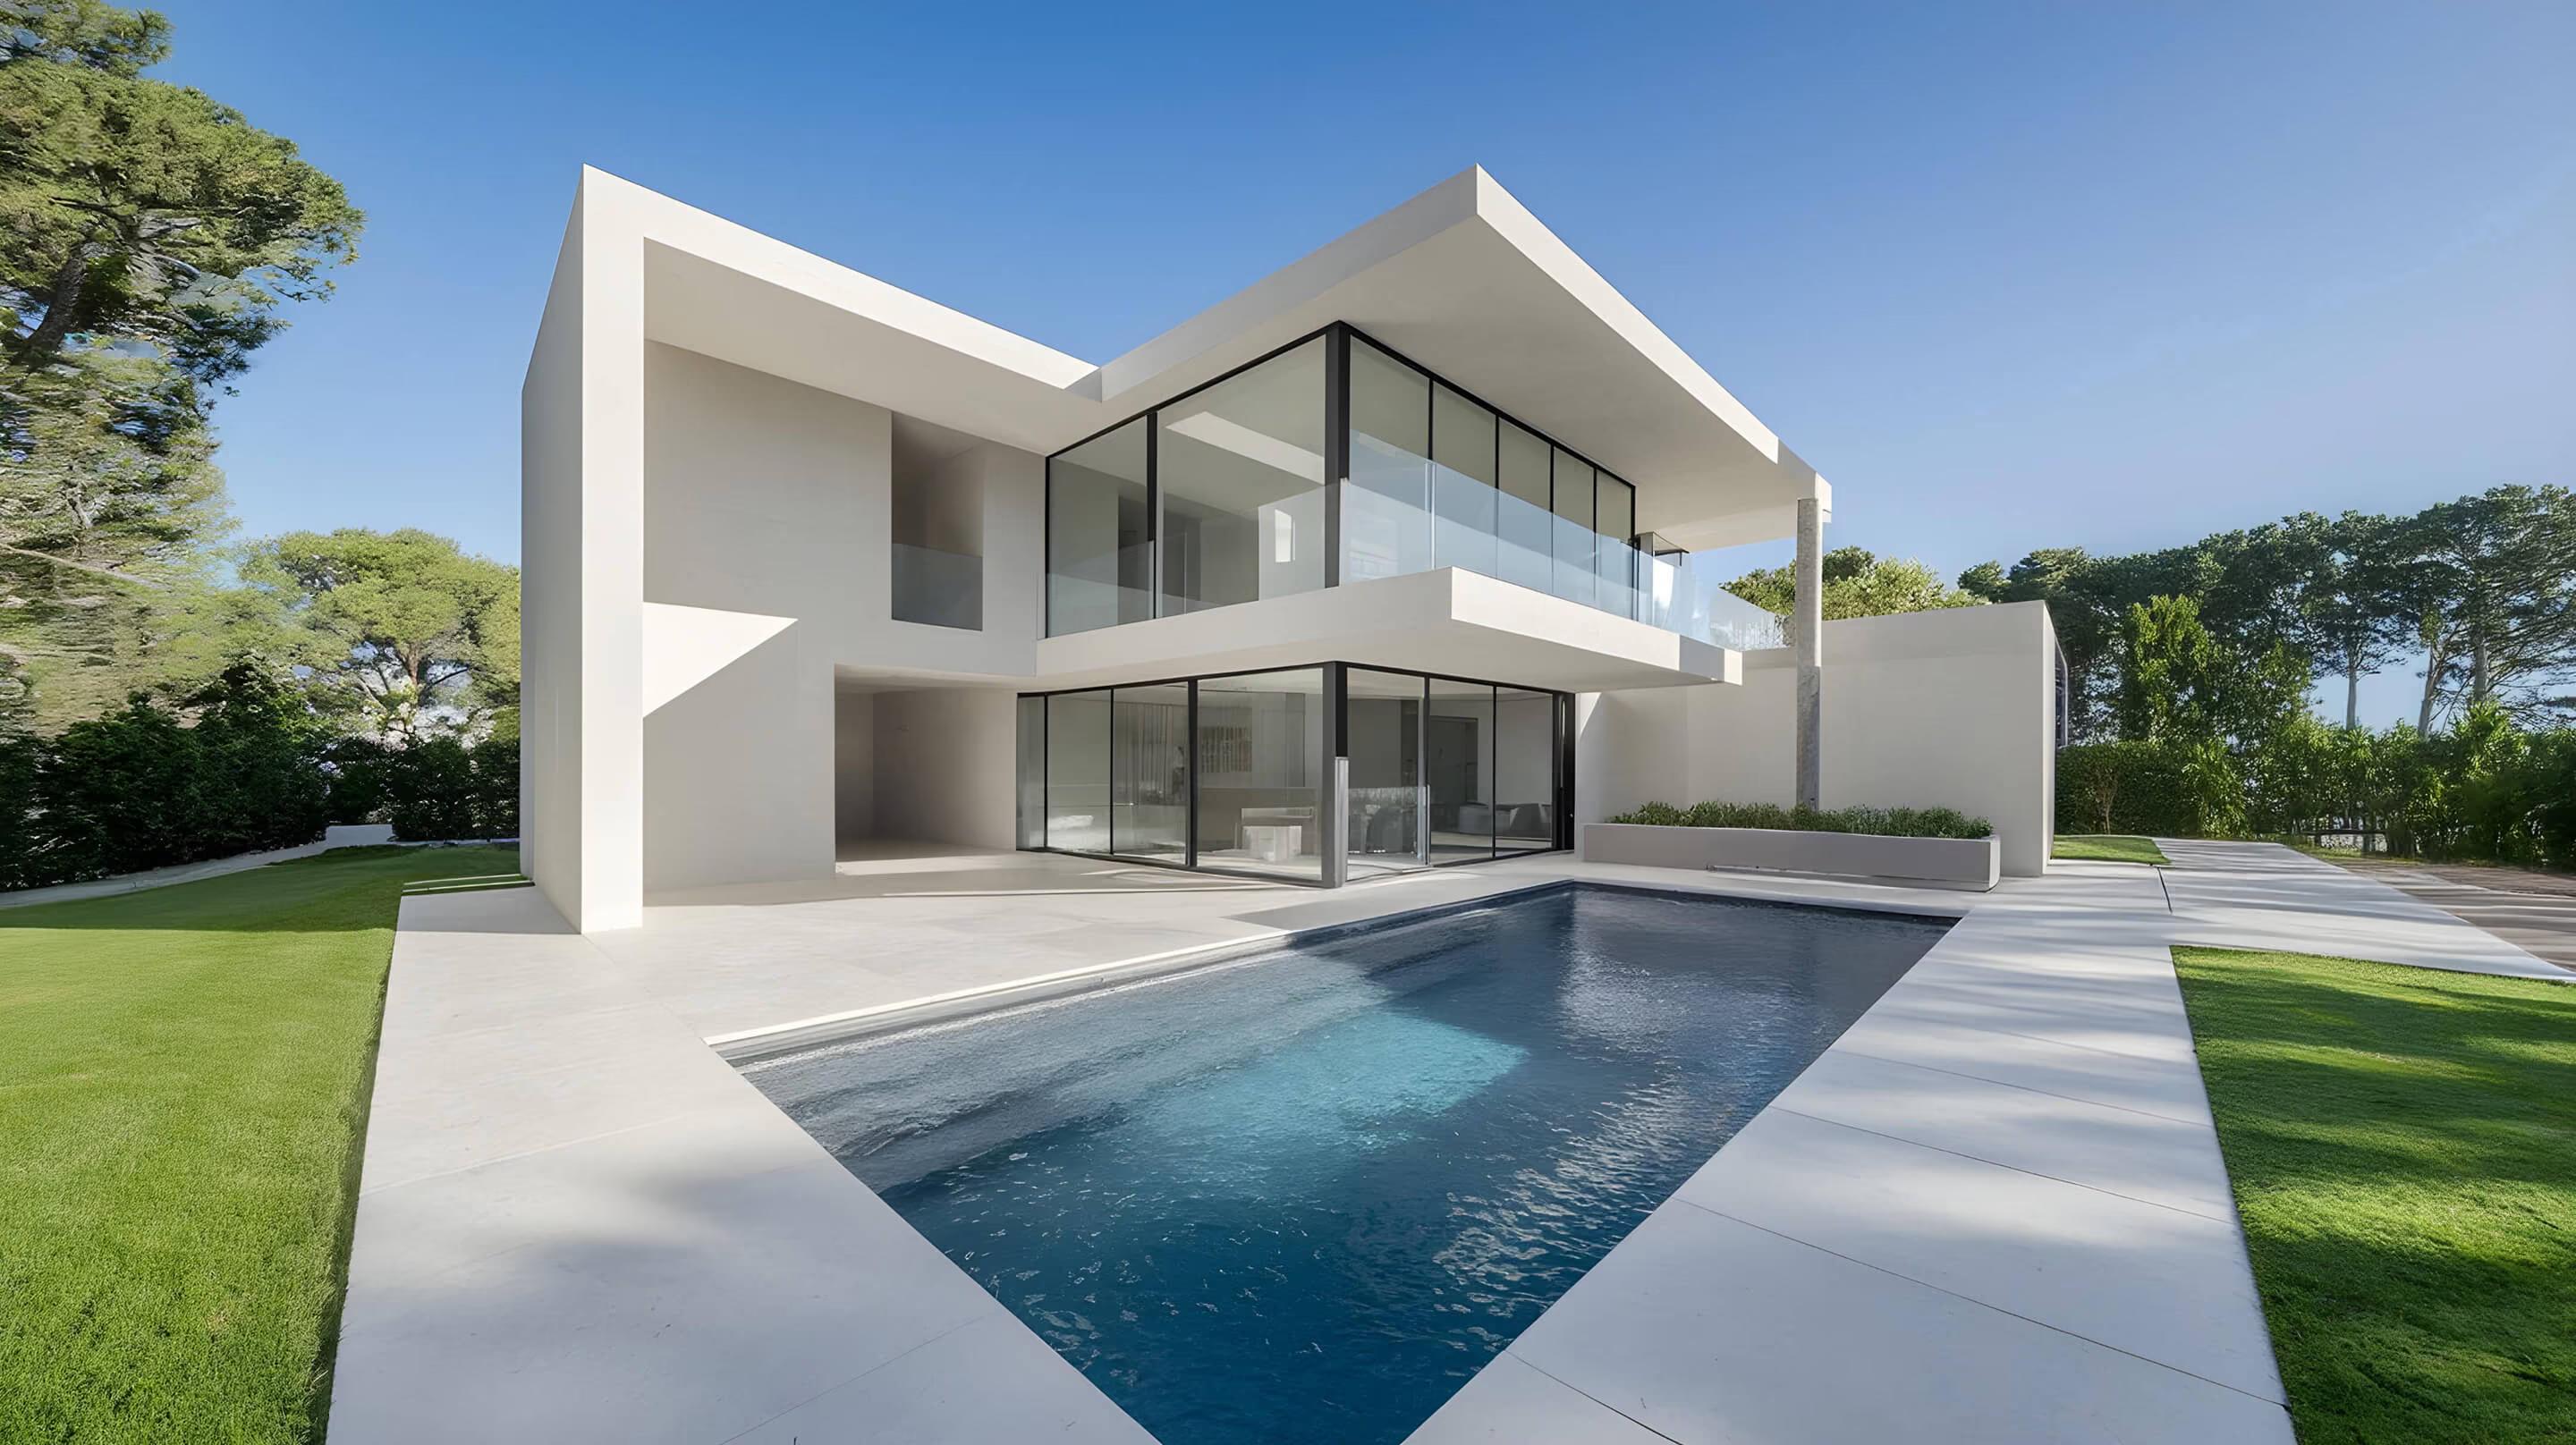

Built on the best systems in the industry





From first meeting to front door
We don't build houses. We build real estate.
ZaraNova was founded on a simple observation: almost everything being built around Chicago, even at luxury prices, is a disposable product. Timber frames wrapped in plastic, engineered to survive a mortgage term, not a lifetime.
We build differently. Commercial-grade cold-formed steel structure. Non-combustible materials from foundation to roof. A sealed, ventilated envelope that keeps the home healthy for the people inside it. Homes designed to be standing and appreciating when your grandchildren inherit them.
We’ve been building single-family and multi-unit homes across the Chicago area since 2003. Based in Chicago’s northwest suburbs, we build custom homes across Chicagoland, the North Shore, and southern Wisconsin. If you’re searching for a custom home builder to bring your dream home to life, that’s exactly what we do, just not the way anyone else does it.